Landscaping in Los Angeles is its own ecosystem of design decisions, regulations, microclimates, and logistics. The same city block can include a steep canyon lot subject to hillside ordinances, a flat postwar ranch with compacted fill, and a Spanish bungalow with a thirsty lawn that has seen better days. The process from first sketch to fully built outdoor space has moving parts that a homeowner only sees once or twice in a lifetime. I have seen it dozens of times from the field and the drafting table, and the patterns are clear: successful projects match vision to site realities, plan for approvals, and sequence construction with the same care as the design itself.
What a realistic timeline looks like in Los Angeles
Every site and scope differ, but the rhythm of a professional project in Los Angeles follows a familiar arc. The fastest projects are small, flat, and stay inside the property lines with minimal structural work. The longest involve grading, walls, pools, protected trees, or coastal permits. The seasons matter too. Planting thrives in fall, hardscape crews sweat in summer, and winter rains shut down concrete pours and slope work.
Across dozens of Los Angeles properties, here is the pattern I see most:
- Discovery and concept design: 3 to 6 weeks Detailed design and approvals: 4 to 12 weeks Bidding and contractor selection: 2 to 4 weeks Pre-construction mobilization and procurement: 2 to 6 weeks Installation and establishment: 4 to 20 weeks, depending on scope
Those ranges expand when a pool, ADU tie-ins, large retaining walls, or hillside grading enter the picture. If the design includes structural elements or lies within the Coastal Zone, add months, not weeks. The key is to forecast the long poles early, then keep everything else moving while you wait.
The first mile: vision, site realities, and budget guardrails
Before a shovel hits dirt, the work is about clarity. Good projects start with focused goals rather than Pinterest boards three miles long. I ask homeowners to name the three things they want the space to do for them. Cook on weeknights without fuss. Host twelve on a Sunday under shade. Create privacy from the second story across the fence. This keeps the design honest.
Los Angeles sites add their own truths. A yard in Mar Vista sits on old dune sand that drains fast but needs organic matter to hold water. A Silver Lake slope sits on fractured shale that sheds water downhill and wants terracing to make level land. A Valley yard bakes, then cools fast at night, which matters for citrus and succulents. I carry a shovel for quick soil digs, an inclinometer for slope, and a hose for a ten minute percolation test. Those basic reads tell me how irrigation should shape up and which plants will actually push roots.
Budget talk belongs right here, not after your heart is set on custom steel planters and limestone coping. For Los Angeles homeowners in 2026, I see the following ballparks for well-built work:
- Planting refresh with drip conversion and mulch on a small lot: roughly 15 to 40 dollars per square foot, depending on plant sizes and access. Full tear-out and rebuild with new irrigation, lighting, flatwork, and a modest pergola: 60 to 150 dollars per square foot. Pools, engineered walls, outdoor kitchens with gas and electrical, and premium stone drive costs higher. A straightforward pool with proper equipment and decking can start near six figures and climb with materials and shape.
I prefer to quote ranges until design is defined. Once we have a plan and scope, fixed pricing gets easier. Sticker shock happens when expectations outrun site conditions and access. A twelve foot wide truck cannot fit through a thirty six inch side yard. That means more labor and small equipment, not magic.
Approvals, permits, and why the calendar slows here
Unlike a simple interior paint job, landscaping touches public utilities, stormwater, and sometimes the structural stability of the land. Knowing when the city or county needs to weigh in can save months.
Los Angeles has several triggers that typically require permits or reviews:
- Retaining walls above a certain height or in series, often 30 inches to 4 feet depending on jurisdiction and whether they support surcharge. If you need engineering, you will wait for calculations and plan check. Pools, spas, and any structure with electrical, gas, or plumbing. Health and safety inspections are non negotiable. Grading and drainage work that changes how water leaves your site. Post construction stormwater measures are a serious topic here. Trees with protected status. The city publishes lists and requirements for oaks and other natives, and fines for improper work are not a joke. Coastal Zone locations, hillside zones, and Very High Fire Hazard Severity Zones. Each adds a layer of requirements on access, materials, or defensible space.
Plan check timelines vary. A simple over the counter permit might take a couple of weeks. Complex hillside submittals or coastal reviews can take months and may involve corrections. I set parallel tasks during this time: finalize plant palettes, source long lead items, and prequalify contractors so the team is not idle while plans sit in review.
Homeowners associations add a different tempo. Most HOAs meet monthly and expect a submittal with plans, material samples, and sometimes neighbor notices. The most successful HOA reviews I have seen include a short narrative that explains why the design fits architectural guidelines and how planting addresses privacy and sightlines. Short, clear, respectful.
Design development that survives construction
A plan that looks lovely on paper but confuses a foreman is a slow plan. The handoff from design to installation in Los Angeles goes best when details address real crews and real materials.
For irrigation, I specify zone flow by gpm and demand at the controller so the installer can size the mainline and valves without guessing. With LADWP rebates in play for smart controllers and drip conversions, I note eligible devices on the plan and provide the homeowner the documentation. The Metropolitan Water District turf replacement program changes from time to time, but when it is live, I align the design to meet plant coverage, mulch depth, and irrigation efficiency standards so clients can actually receive funds.
For planting, the palette balances water savings with microclimate fit. Coast live oak needs room, not a 4 by 4 cutout. Manzanita is a prima donna about drainage and hates summer overhead irrigation. Texas ranger thrives in the Valley heat; it mopes in foggy beach canyons. Repetition and massing matter more than collecting one of everything. I show plant counts per size and leave notes about acceptable substitutions if a particular variety is scarce. Los Angeles nurseries ebb and flow with availability. If five gallon Arctostaphylos ‘Howard McMinn’ is thin this month, a good plan offers alternatives without losing the look.
Hardscape details get a similar level of care. Concrete crews want joint patterns and reinforcement plans. If the patio is on fill, I note compacted base thickness and soil prep to avoid future cracking. Stone suppliers in Los Angeles have uneven lead times. Custom steel planters take weeks, sometimes longer if powder coating is in the mix. A design that identifies actual sources, not just colors, helps procurement start early.
Getting real numbers: bidding, alternates, and value engineering
Once design is 90 percent there, it is time to get competitive pricing. On larger jobs, I send a clear scope sheet with add alternates. Perhaps there is a trellis that can be built in steel or wood, or a fire feature that can be either full gas with a line or a self contained table. I want apples to apples bids on the base scope with transparent alternates. This keeps negotiation constructive and avoids the trap where the low bid wins on paper but misses buried requirements.
Value engineering in Los Angeles usually focuses on materials and sequencing rather than removing whole features. Trading imported limestone for a domestic sandstone can shave dollars per square foot while staying true to the tone of the home. Switching an outdoor kitchen from full masonry to a welded frame with panel cladding speeds installation and reduces foundation needs. Using a modular block system with engineered tie backs on a low retaining run can bypass a long structural review, but only if it meets code and the surcharge is understood. The point is not cheap for cheap’s sake. It is smart allocation.
References matter more than glossy photos. I ask contractors for two recent jobs similar in scope and zip code. Then I visit. I look for plumb posts, even reveals, drip emitters installed on the soil not on the plant crown, and clean sleeve terminations for future wires. I ask the homeowner what happened when there was a surprise. Good teams own problems and fix them. That attitude is worth money.
Pre construction mobilization: lead times and neighbors
With a signed contract, the quiet prep begins. Call 811 for utility locates and mark out private lines too. Gas lines often cross yards at shallow depths in older neighborhoods, and nobody likes a mid week gas leak with fire trucks out front. If large deliveries will block a narrow street, request a no parking permit from the city well ahead. Some crews arrange for a portable restroom and storage pod, which keeps the job site civilized and reduces theft.
Material lead times set the pace. Custom gates, metal fabrications, and made to order porcelain pavers can sit at eight to twelve weeks. Trees in 36 inch boxes are not always in stock. If a design depends on three matching olive trees, reserve them early or be ready to accept siblings that are cousins, not twins. I prefer to tag trees at the nursery with the client present and photograph the tags. The crew then knows exactly which specimens to pick up.
Neighbors appreciate a heads up on noisy days like demolition or saw cutting. A short note with a rough schedule goes a long way. If you share a fence, agree on protection. I bring masonite or plywood to protect driveways when heavy pallets arrive, which keeps peace and avoids claims.
Breaking ground: the messy middle
Demolition and grading change a space fast. The dust surprises many homeowners. Mask intakes, tape thresholds, and plan for pets. The right equipment matters. A skid steer can move soil and break up old concrete, but it needs access. In tight yards, a mini excavator and laborers with wheelbarrows might be the only way. That adds time and cost but saves your neighbor’s stucco wall.
Once old surfaces are out, we address water and soil. Los Angeles code often requires directing runoff away from structures and toward landscape or infiltration where feasible. On flat lots, we use subtle swales and area drains tied to dry wells. On slopes, we interrupt runoff with terraces and collect water in french drains that daylight harmlessly. Testing soil infiltration with a quick fill test guides sizing. Overbuild drainage by a bit. Storms arrive late, then all at once.
Hardscape follows. For concrete, allow seven days before heavy loads, and keep hose water off green concrete. In summer, concrete cures too fast without proper finishing and curing compound. For pavers, a compacted base and screed bed show their worth years later when the surface stays even. On decks, ledger connections and flashing require attention. Many rot problems in Los Angeles come from sloppy integration of deck framing with stucco walls.
Irrigation and electrical rough in runs next. I prefer to place sleeves under every major path and patio even if not needed today. Future you will thank present you when adding lights or a speaker line does not require saw cutting. Drip irrigation dominates efficient landscapes here, but micro spray has a place in densely planted areas where overhead wetting will not harm foliage. Separate zones by sun exposure and plant water needs. The best controllers now learn local weather and adjust, and many qualify for rebates. They do not save water if the base schedule is nonsense, so run a proper audit and program thoughtfully.
Planting day feels like a celebration. Aim for fall through early spring for the bulk of planting. Roots push deep with cool weather and gentle rains. Summer installs survive, but in heat waves you pay in water and attention. Trees go in with wide, shallow holes and no volcano mulching. Staking is minimal and removed within the year. For native shrubs, I resist amending the hole. Natives want native soils and sharp drainage. Topdress with compost and mulch instead to feed the soil life without creating a bathtub in the planting pit.
Lighting and finishes close the loop. Subtle path lights spaced properly are safer than bright glares every five feet. Wash lights on walls add dimension without blowing out the scene. I orient fixtures away from bedroom windows and protect dark skies where possible. Control zones allow a quiet mood on weeknights and a little more wattage when guests arrive.
Inspections and sign offs without drama
When permits are involved, inspections punctuate the build. Rough electrical, gas pressure tests, and bonding around pools must pass before surfaces cover the work. Schedule ahead in busy seasons. Inspectors respect clean, labeled job sites. They also notice when the work matches the plan set submitted. If field changes occur, document them with redlines and, when required, submit revisions. Contractors who lead this dance keep homeowners off the hook and projects on track.
On unpermitted scopes, I still run an internal inspection. We test irrigation zone by zone, photograph valve boxes and mainline routes, and log controller settings. For lighting, we check loads and volt drop, bury splices in waterproof connectors, and map transformer taps. This record becomes your maintenance baseline.
The first 90 days: establishment and the real handoff
New landscapes are like new knees. They work, but they need care to become part of you. The first three months set the tone for plant health and homeowner satisfaction. I prefer to include a 60 to 90 day establishment service in the contract. Crews return weekly at first, then biweekly. They adjust irrigation runtimes as roots dive, pinch tips on fast growers to encourage branching, and troubleshoot drip clogs before plants show stress.
Mulch gets replenished where foot traffic scuffs it. Fences and gates get a once over as the wood acclimates. Concrete hairlines are monitored, and high spots on decomposed granite are raked out while the surface is still forgiving. With a pool, water chemistry needs close tuning in the first month. A rushed salt start can etch fine plaster.
A smart homeowner keeps notes. If a corner plant sulks at 3 pm every day, bring that up before a heat wave. If a light glares indoors, swap the lens or cap while the installer is still on site and materials are fresh in mind.
Timing the project with Los Angeles weather
Planting in fall remains the best strategic move. The city’s Mediterranean climate rewards roots that establish over winter. Hardscape schedules benefit from dry months, but beating summer heat is wise for crews and materials. The Ridgeline Outdoor Living LLC Santa Ana winds of late fall and winter can desiccate new plantings. I use extra mulch, temporary wind screens in exposed canyons, and a light deep watering ahead of wind events to reduce stress.
On steep lots, avoid major grading during the winter rainy season. Erosion control is not optional. Straw wattles, silt fences, and a clear staging plan protect neighbors and storm drains. Los Angeles notices muddy water in the street, and fines arrive faster than you think.
Rebates, water budgets, and the reality of low water design
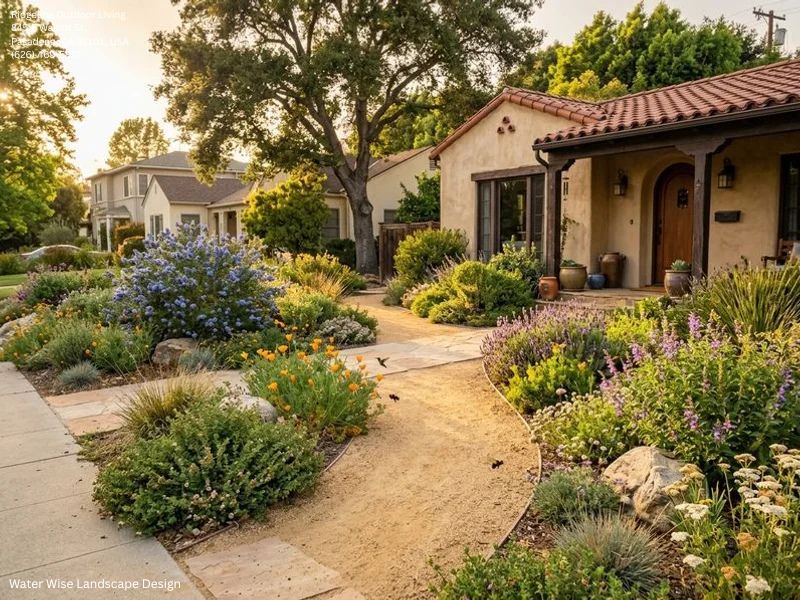
Low water does not mean no water. The city’s water budgets and rebates set targets, not absolutes. A front yard transformed from turf to climate adapted planting can slash water use, but success depends on plant choice and spacing. I have measured 50 to 70 percent irrigation reductions in mature climate adapted landscapes compared to the former lawns, but the first two years require more water to establish.
LADWP, MWD, and some local agencies have offered turf replacement and device rebates. The details change annually. When they are live, designs that meet plant coverage and irrigation standards can yield meaningful dollars back. The paperwork is tedious but manageable if documented from the start. I keep receipts, photos before and after, and irrigation schedules on file. Homeowners who try to reconstruct the proof at the end often miss a requirement.
Common pitfalls that slow Los Angeles projects
Patterns repeat, even with good teams. Three issues show up again and again.
Access surprises the uninitiated. A narrow side yard adds weeks when every cubic yard of demo or base must travel by wheelbarrow. Budget and schedule for it. Sometimes a temporary fence panel and a neighbor’s driveway access, with proper protection and a polite conversation, save thousands.
Design drift creeps in when decisions pile up on site. A change order here, a substitution there, and the design loses clarity. Keep a single source of truth. I annotate a printed plan set with dated field changes and send scans to all parties each Friday. That five minute habit keeps surprises contained.
Underestimating permitting causes grief. Even small retaining walls can trigger engineering if they stack or carry loads. If you think you are on the line, assume you cross it. Pull the permit. It protects you at resale and protects the contractor from guessing.
A case story from the field
A family in Sherman Oaks wanted to replace a tired lawn with a place for weeknight dinners and weekend play. The lot was flat, 60 by 120 feet, with a mature jacaranda near the rear fence. They wanted a modest pergola, outdoor kitchen with a grill and sink, and a mix of low water planting with year round color. They also hoped to tap a turf rebate.
The timeline unfolded cleanly when we respected the sequence. The first two weeks produced a concept plan and a budget range. We tested the clay loam soil with a quick infiltration check and noted the jacaranda’s feeder roots. That changed our footing layout for the pergola to avoid cutting big roots.
Design development took four weeks with a focus on two things: an irrigation plan with zones split by sun exposure, and a planting palette that balanced natives with adaptable Mediterranean species. The pergola used pre finished aluminum to speed delivery and avoid annual staining. We spec’d a smart controller and drip with pressure compensating emitters, both eligible for rebate.
Permits were straightforward. Only the gas line to the grill and the electrical for lighting required inspections. We submitted early and scheduled rough inspections for week four of build.
Bidding came back within ten percent among three prequalified contractors. We chose the middle bid, partially on the strength of two job walk references where the lighting work impressed me. They had even beam spreads and tidy transformer terminations. You learn to read that as a proxy for care in other trades.
Mobilization added three weeks. The grill and aluminum pergola had a six week lead, and the nursery reserved our three 24 inch box olives. Neighbors received a friendly note with a phone number for the site lead.
Demolition and grading took one week. We found an abandoned irrigation main where no plan showed it, capped it, and logged the location. Concrete form, pour, and cure took two weeks with summer heat addressed by early morning pours and wet curing. Irrigation and lighting rough ran in parallel. Planting and finishes landed in week seven. The city inspector signed off without corrections because we had gas pressure tested a day early and left clear access to view connections.
The family cooked under their pergola in week eight. The rebate check arrived a month later because we had documented coverage and controller specs along the way. At the 90 day tune up, we cut irrigation in half, pinched the salvias, and swapped one too bright path light lens to a softer option. Small moves, big satisfaction.
Trends and ideas that hold up in 2026
Some trends are noise. Others stick because they solve real problems in Los Angeles. Permeable hardscape is one. Whether through open joint pavers or gravel bands between concrete slabs, allowing water to return to the ground reduces runoff and satisfies stormwater expectations.
Edible planting tucked into ornamental beds earns its place. Dwarf citrus along a warm wall, rosemary and thyme spilling over a path, and a raised bed or two near the kitchen produce quietly without asking the whole yard to become a farm. Efficient irrigation and mulching make it realistic.
Materials that patina well outperform glossy finishes outdoors. Powder coated aluminum, weathered steel, cedar with a breathable finish, and dense domestic stones like basalt or quartzite look better at year five than fragile imports that chip and stain. Simplicity in detail reads as modern while costing less to maintain.
Smart controllers and zone flow sensors reduce waste and catch leaks. The best systems alert you when a dripline bursts or a valve sticks. That saves plants and water. These devices also show up in The 2026 Landscaping Guide for Los Angeles Properties because they have matured from gimmick to tool.
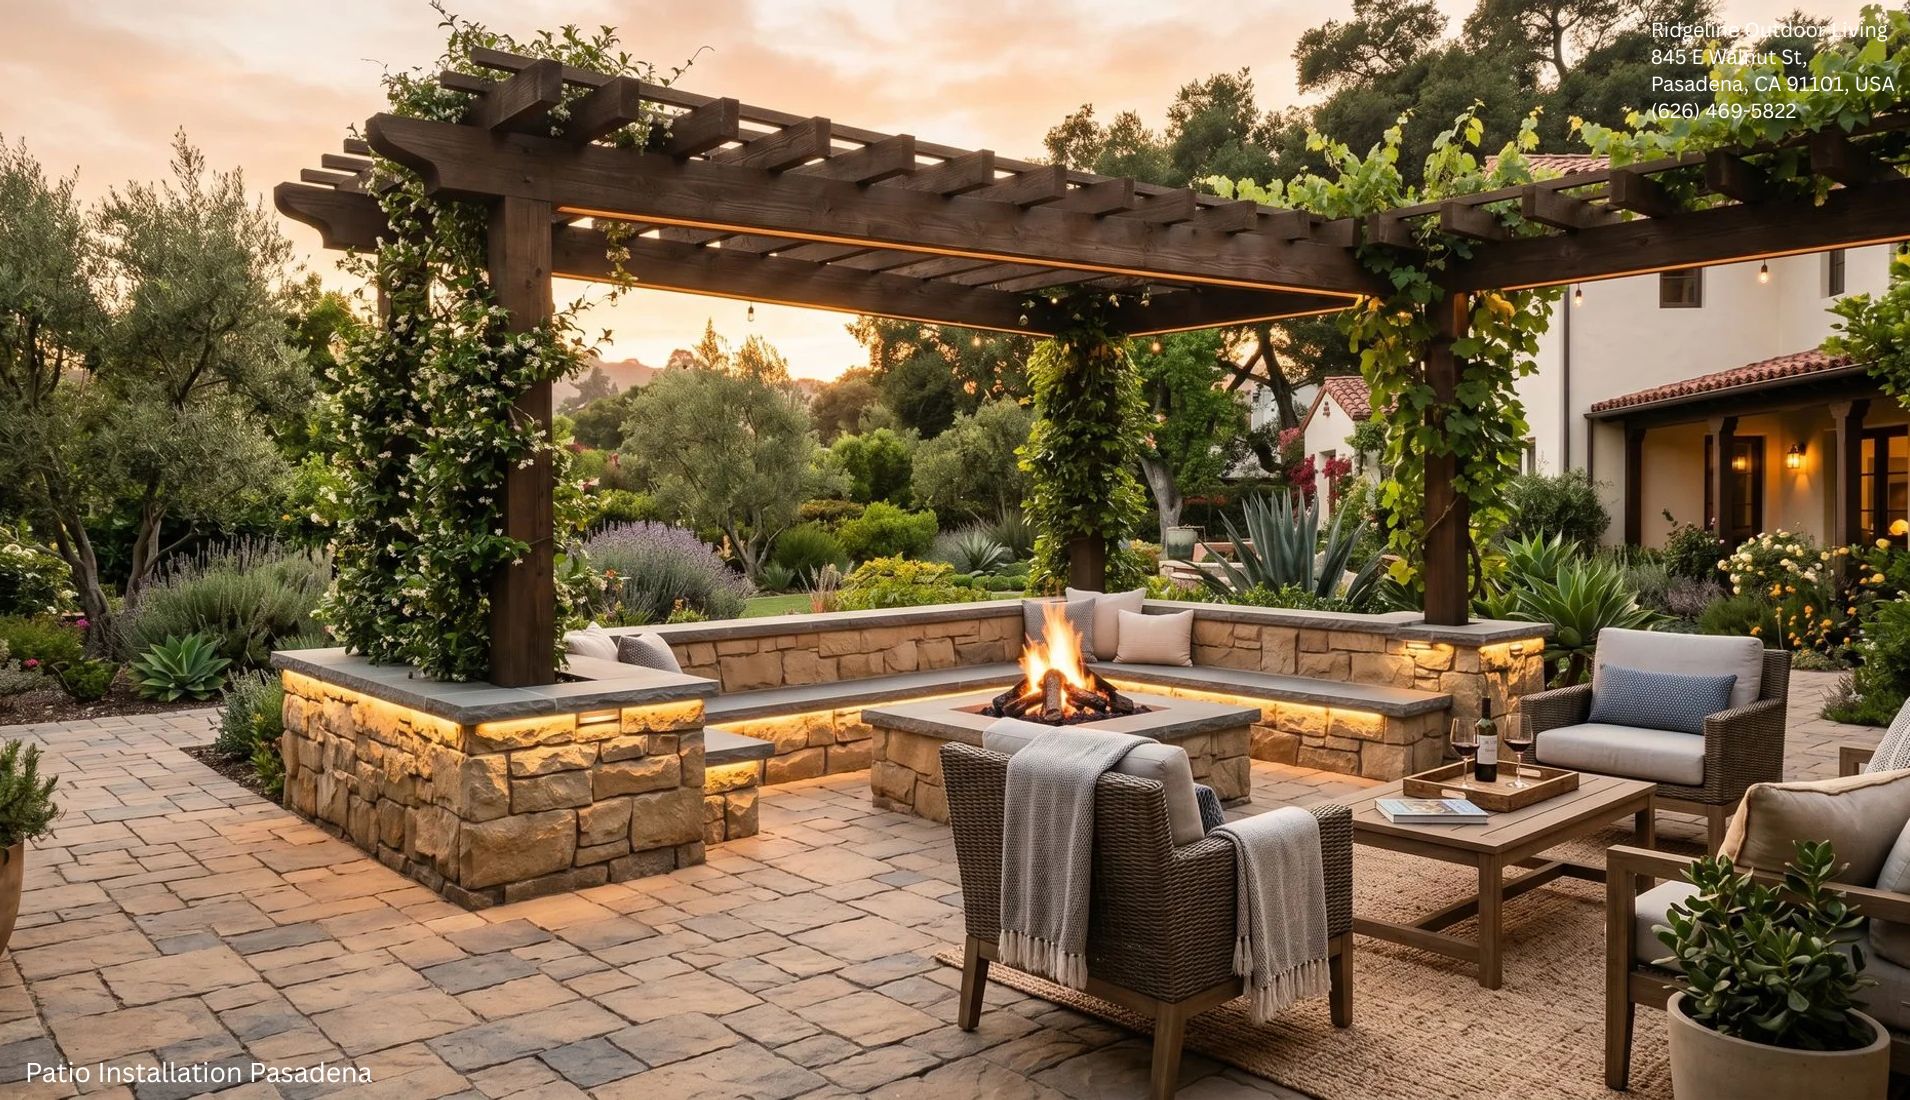
Finally, design restraint pays. Two or three strong moves, executed cleanly, beat a dozen fussy gestures. A broad step down from the house that doubles as seating. A single, well proportioned shade structure. A planting tapestry that repeats, rather than a collector’s scatter. This kind of discipline is the unglamorous secret behind the projects you bookmark.
A compact approvals checklist for Los Angeles homeowners
Use this quick list to decide what paperwork may apply before you break ground:
- Confirm zoning overlays such as hillside, Coastal Zone, or fire hazard areas Identify permit triggers for walls, pools, and utility work Check for protected trees and required distances from trunks and drip lines Review HOA submittal schedules and presentation requirements if applicable Call 811 for utility marking and verify private lines before any digging
Tape this to the fridge. It looks simple. It will save you weeks.
Tying design to installation with care
A landscape lives or dies in the space between a plan and a crew’s daily decisions. Success in Los Angeles comes from aligning what you want with what the site can support, then steering patiently through approvals and construction while keeping an eye on the calendar and the weather. Draw clearly. Price honestly. Permit early. Stage materials intelligently. Plant when the soil is kind. Then, for ninety days, treat the new yard like a living thing that is learning its place.
If you want more depth, plenty of guides exist, from The Essential Landscaping Guide for Los Angeles Property Owners to Landscaping Guide for Los Angeles Properties: Design Ideas, Costs & Expert Tips. The smartest advice I can add from the field is simpler. Pick partners who listen, who document, and who respect sequence. Whether you work with a boutique studio or a design build team like Ridgeline Outdoor Living, evaluate them on how they handle friction, not just on their portfolio highlights.
The reward is tangible. A space that fits your life, respects the climate, and grows better with each season. That, more than any trend, raises curb appeal and value. Call it The Smart Homeowner’s Landscaping Guide for Los Angeles Properties in action, not on paper.
Business Name: Ridgeline Outdoor Living
Address: 845 E Walnut St, Pasadena, CA 91101, United States
Phone: (626) 469-5822
Ridgeline Outdoor Living
Ridgeline Outdoor Living is a Pasadena-based landscape design-build company serving Greater Los Angeles with custom outdoor living, hardscape, and drought-tolerant landscape solutions. The company specializes in patios, retaining walls, outdoor kitchens, drainage, hillside projects, and turnkey landscape construction, handling projects from design and permitting through final build and warranty.
845 E Walnut St, Pasadena, CA 91101, USA
Business Hours:
- Monday – Saturday: 8:00 AM – 6:00 PM
- Sunday: Closed
Follow Us: